Site assessment
Review the existing system, floor plans and intended use of each space.
INSTALLATIONS & UPGRADES
Next Generation, Elevated Comfort.
AirGen develops system plans for HVAC installations and upgrades. Plans cover equipment, ductwork, ventilation and the work required for installation.
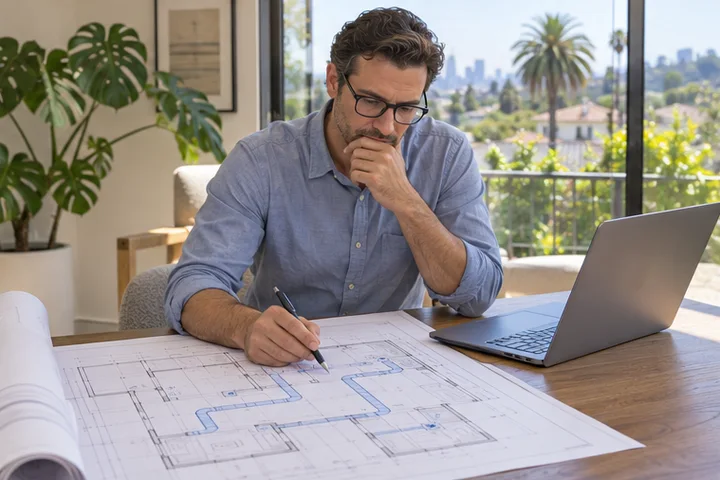
Review the existing system, floor plans and intended use of each space.
Plan equipment, ductwork, ventilation, controls and access as parts of the same system.
Document the proposed scope, installation requirements and next steps.
Equipment selection, placement, ductwork and airflow requirements guide the installation scope.
Yes. Planning can start with the floor plan, existing system and project requirements.
New installations, replacements, remodels, additions and ductwork or ventilation upgrades.